
Reinforced Concrete Technology
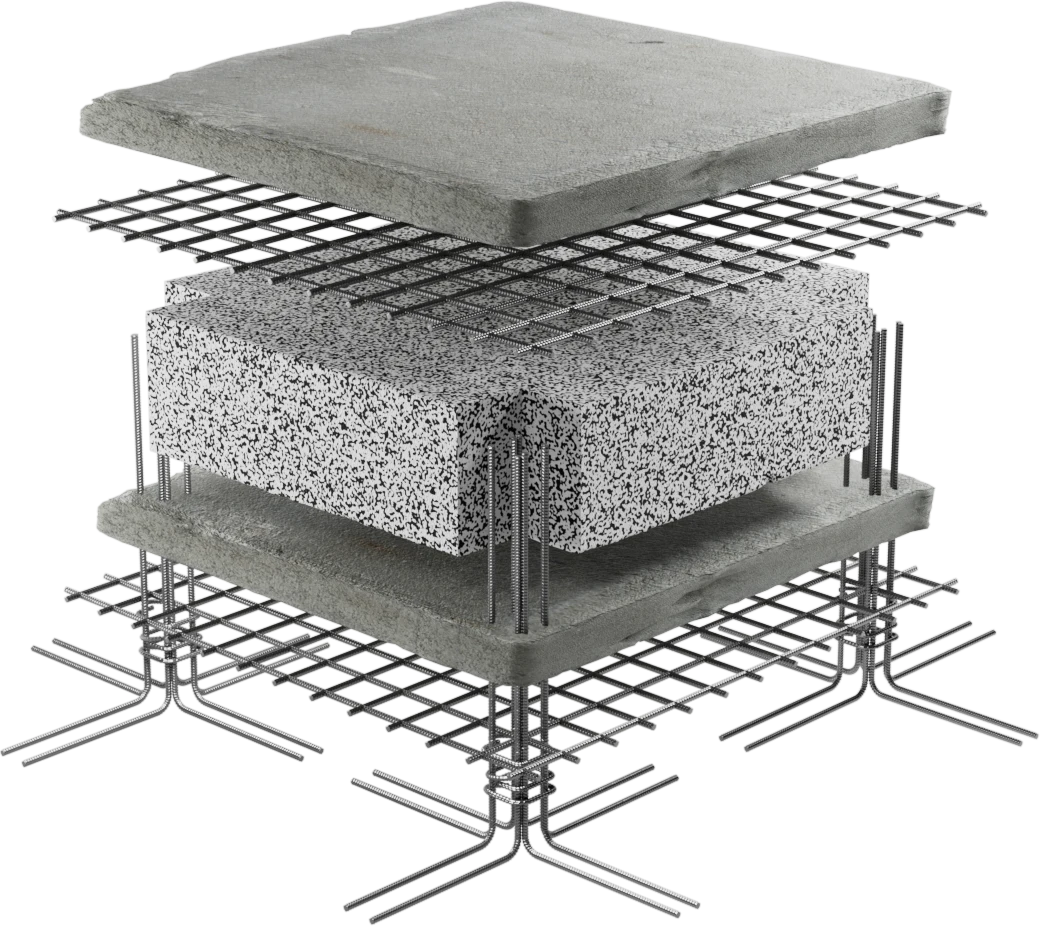
Slabs with no span limit and no post-tensioning. With the simplicity of a conventional slab.
Slabs whose overall depth depends on the span, built by conventional crews, with no stressing equipment or specialist subcontractor, and up to 40% less reinforced concrete. For residential buildings, hospitals, shopping centres, offices, hotels and car parks. We support you from specification to site, in Spain and Morocco.
- No stressing
- Flat soffit, no downstand beams
- Forpel lightweight unit, cut to size
- 0% site waste
200,000+ m²
of slabs built
40%
reinforced concrete savings per project
+100
clients in 3 countries
5 generations
A family of engineers in the service of engineering
Forpel® vs post-tensioning
The same spans. Far less complexity on site.
To achieve long spans, the usual alternative is a post-tensioned slab. Forpel® delivers equivalent spans with conventional reinforced concrete: no tendons, no stressing and no reliance on a specialist.
| Forpel® | Post-tensioned slab | |
|---|---|---|
| Who builds it | The contractor’s usual crew, with conventional equipment. | A specialist post-tensioning subcontractor with its own stressing jacks. |
| Site process | Place the Forpel lightweight units, fix the rebar and pour. Like any reinforced concrete slab. | Tendon profiling, ducts and anchors, staged stressing and grouting. |
| Programme | No waiting to stress and no extra stages. | Concrete must reach strength before stressing can begin. |
| QA and records | Standard rebar and pour inspections. | Specific stressing control, elongation checks and per-tendon records. |
| Openings and services | Handled as in a conventional slab. | Tendons must be avoided when drilling, including in future refurbishments. |
| Supply | Elesdopa supplies the Forpel lightweight unit, cut to size and ready to install. | Tendons, ducts, anchors and equipment from several suppliers. |
Is your project designed with post-tensioning? We’ll study the Forpel® alternative.
Compare my project
Projects
See all projects →
Structures for large-scale projects
 Forpel®
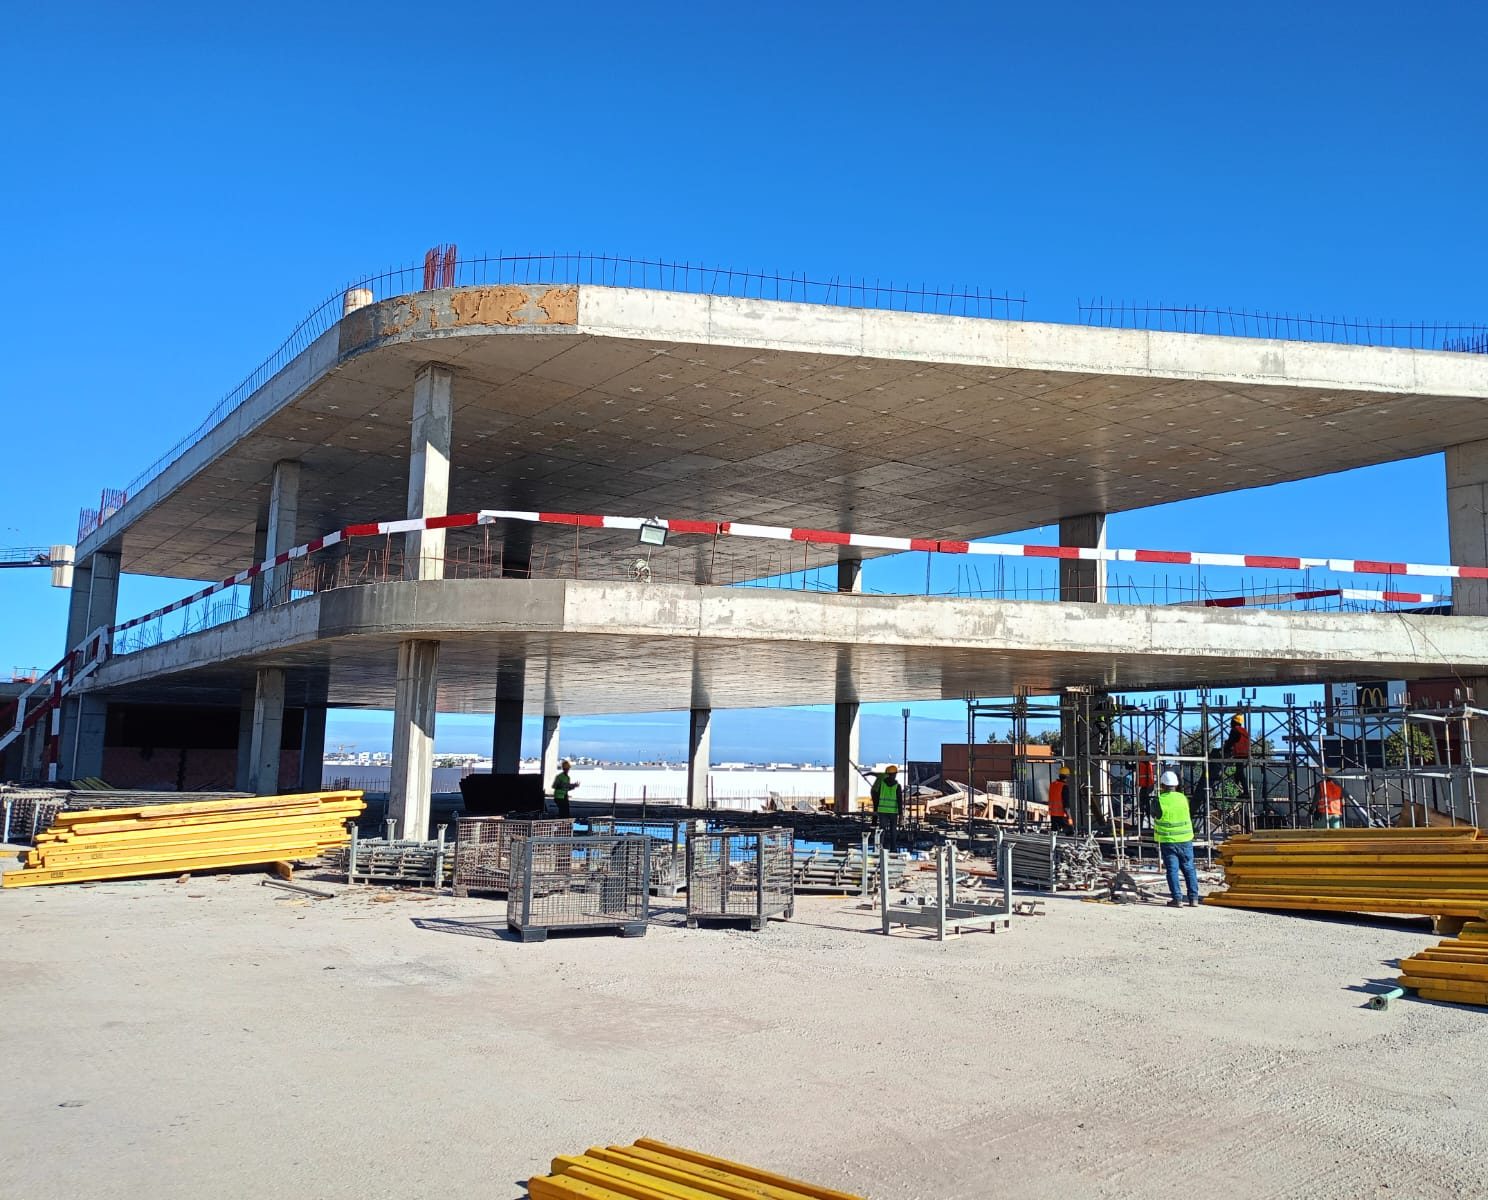
Building with large cantilevers in Morocco
Forpel® slabs with large curved cantilevers, open floors free of intermediate columns and a flat soffit with no downstand beams. Includes basements and slabs with large curved openings.
 Forpel®
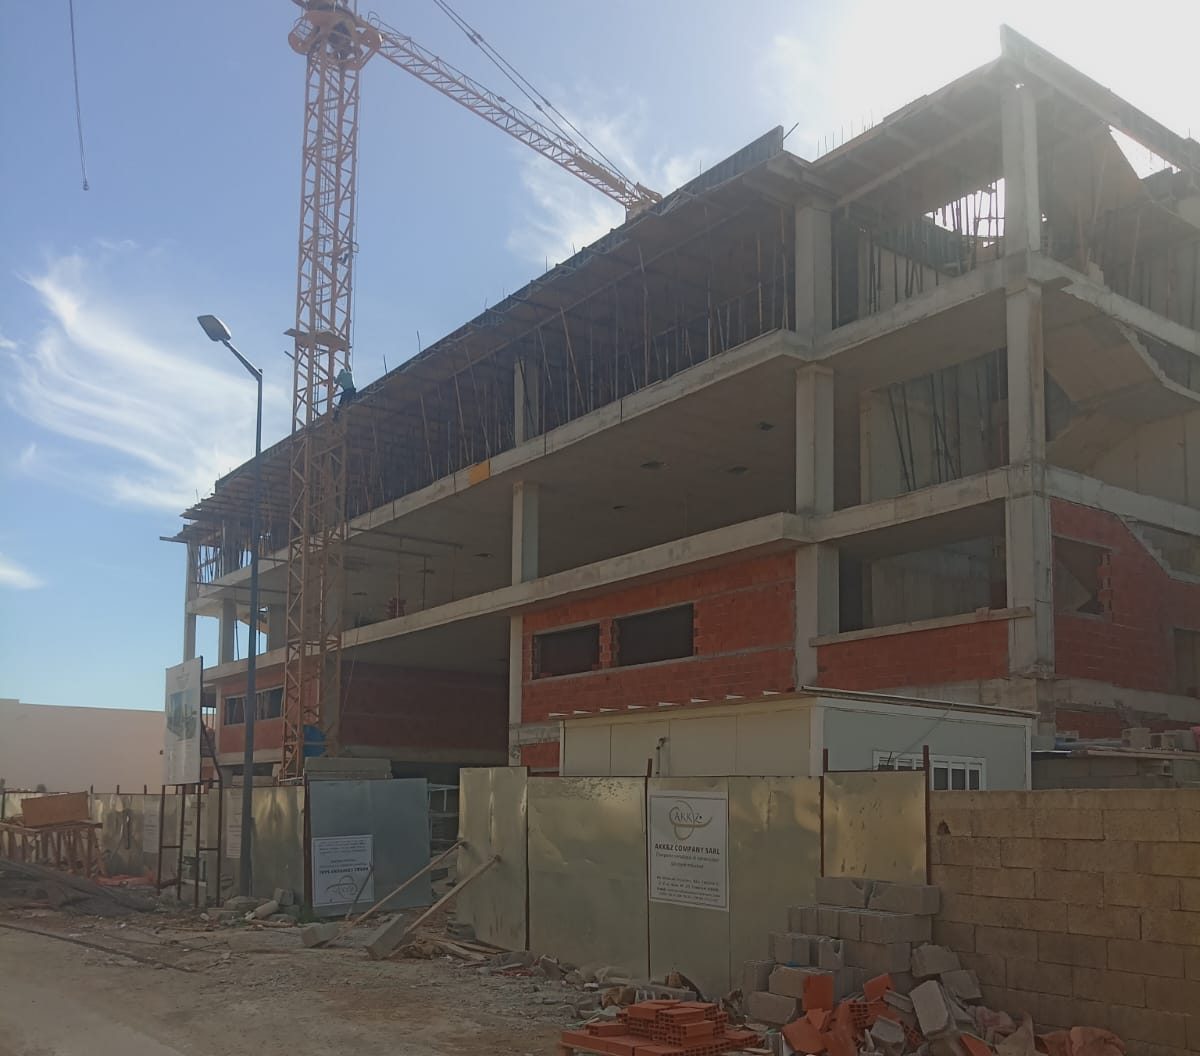
Open-floor building in Morocco
Forpel® slabs on every floor: long spans, a flat soffit with no downstand beams and widely spaced columns, including a double-height level.


Technical review
Send us your drawings. We return the optimised structural solution.
- 01 Send your project Drawings, building use and approximate floor area.
- 02 Review and preliminary sizing Our Technical Office optimises the solution for cost and performance.
- 03 Proposal and documentation Technical solution and documentation ready for your project.
Elesdopa Professional Network
Itemised price schedules, CAD details, calculation tools and project references for architects and engineers.
Request access