
Two patented systems, one technology: Elesdopa®.
Forpel® and Curveo® are based on the Double-Wall Structural Element, which optimises the mechanical capacity of reinforced concrete while saving resources and time. We support you from specification through to execution on site.
Greater moment of inertia at the same mass.
The higher a structure’s moment of inertia, the stiffer it is. Think of a plank used to cross a river: on edge it resists far more than laid flat. The Double-Wall Structural Element consists of two reinforced concrete sheets, separated and tied together by reinforced concrete connectors, gaining stiffness without adding material.
All three sections contain the same amount of material.

Sustainable structural power. No limit on span, no post-tensioning.
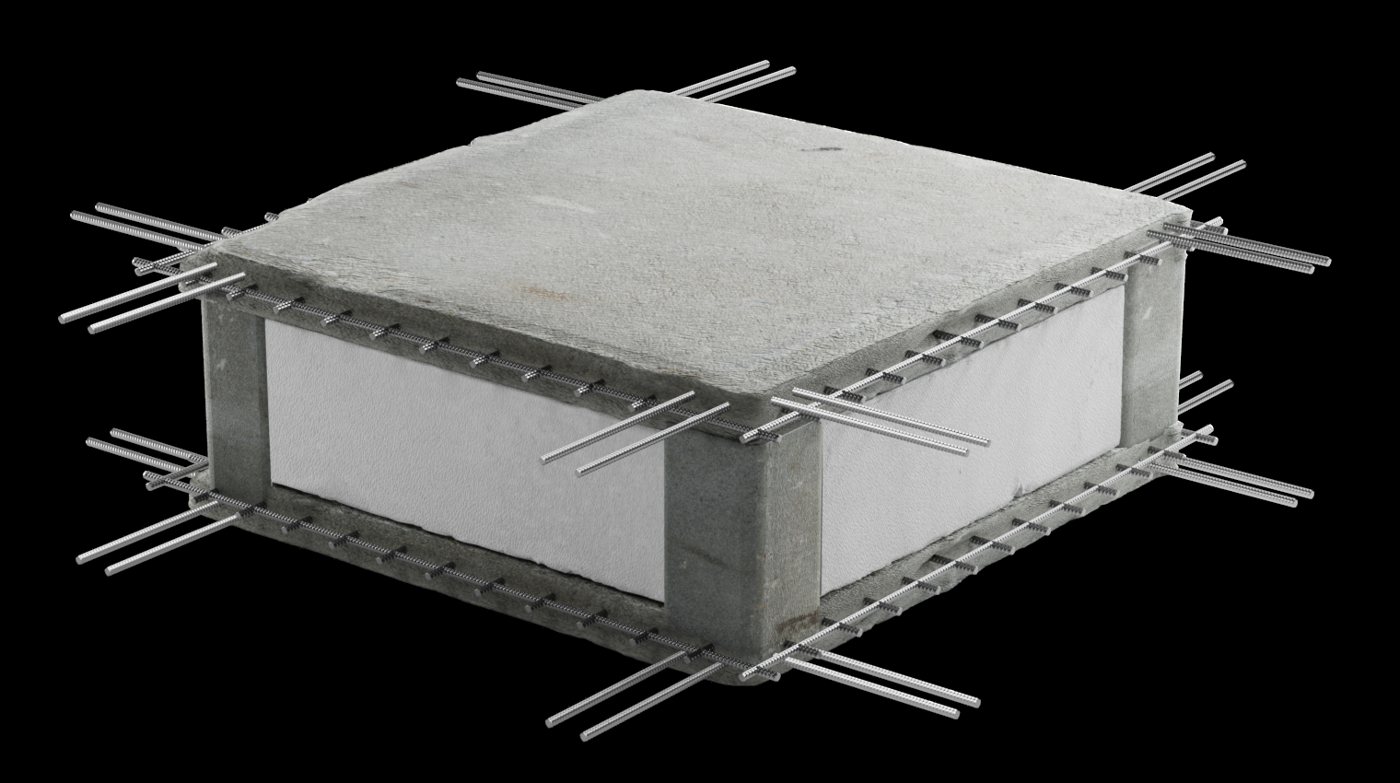
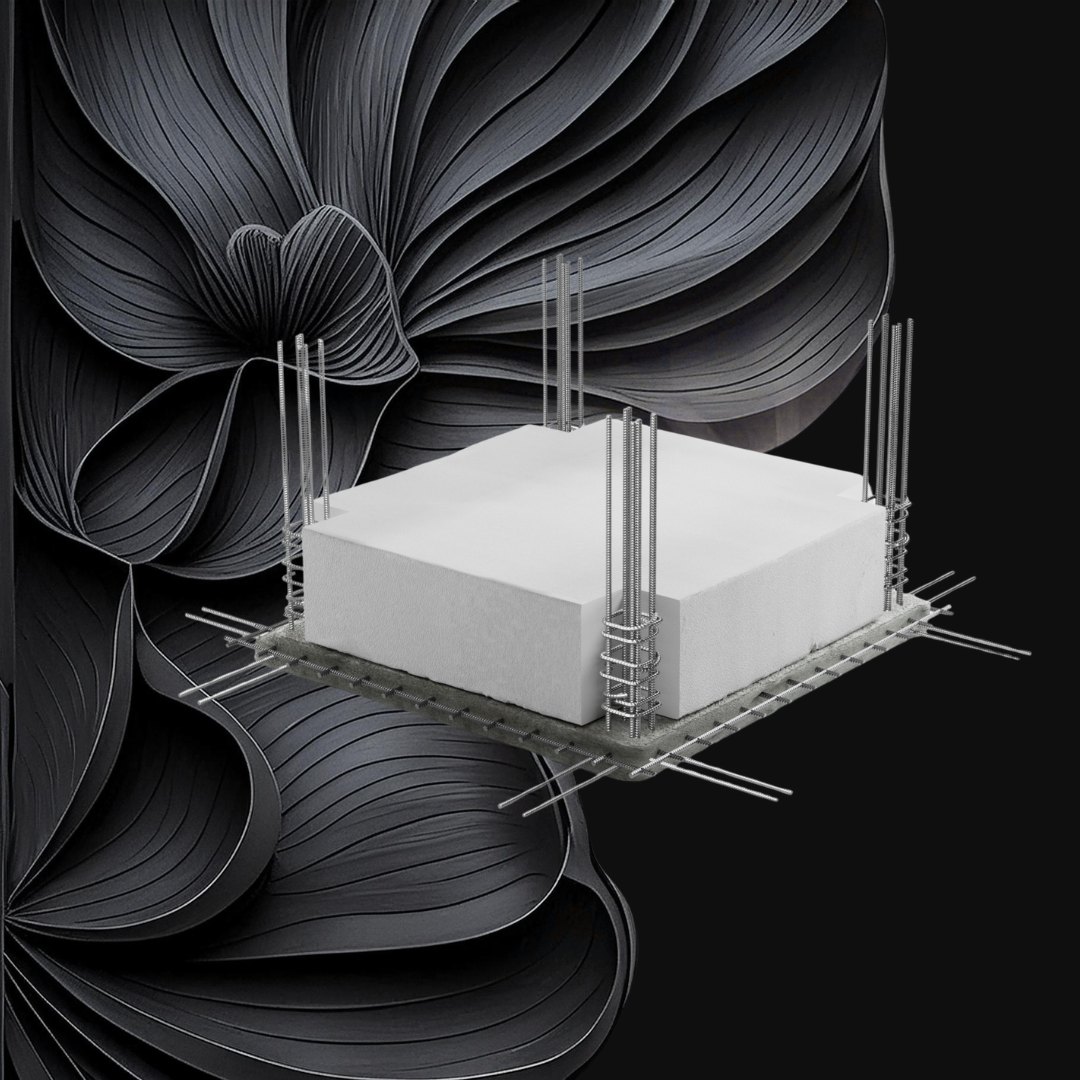
Forpel® is a lightweight two-way reinforced concrete slab for long-span floors: the lightest solution with the highest load-bearing capacity on the market, thanks to pioneering technology patented by Elesdopa S.L. Elesdopa supplies the Forpel lightweight unit; your contractor builds the slab with conventional reinforced concrete.
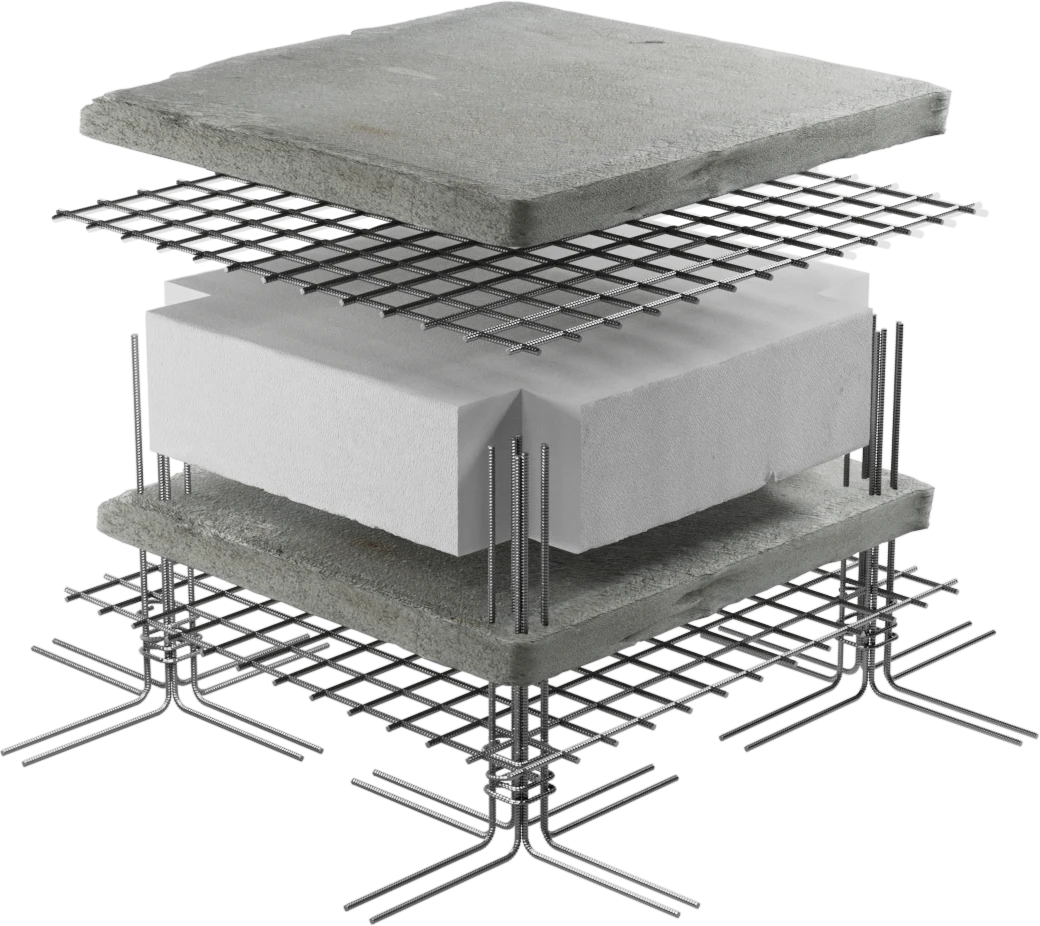
How Forpel® is built up
-
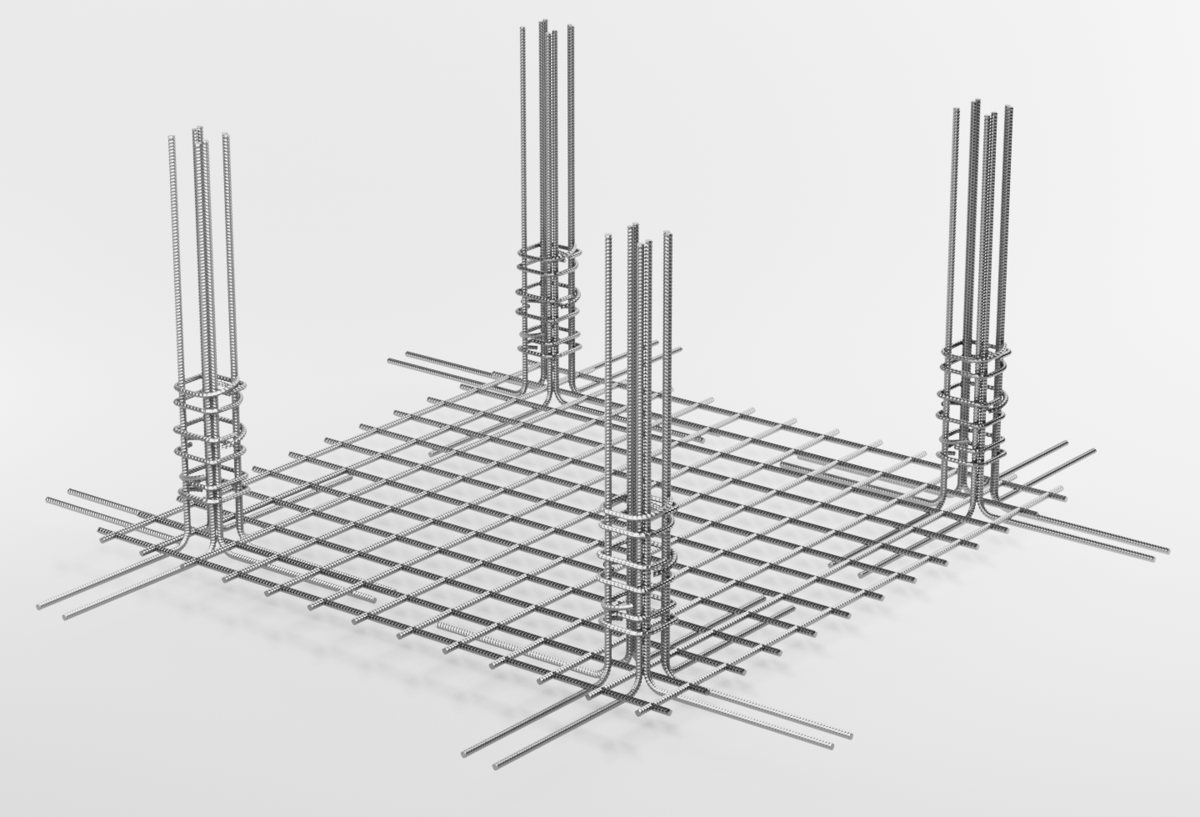 01 Base reinforcement Bottom mesh and connector starter bars.
-
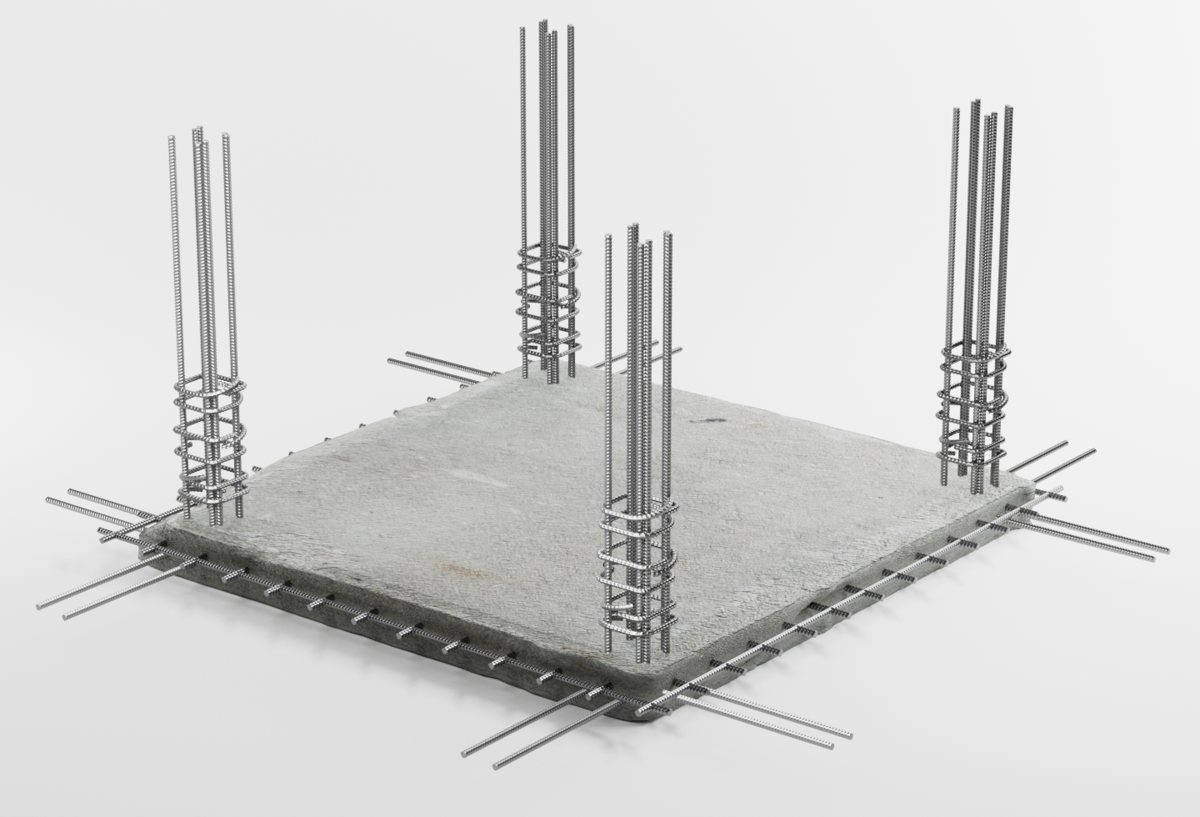 02 Bottom sheet First reinforced concrete layer.
-
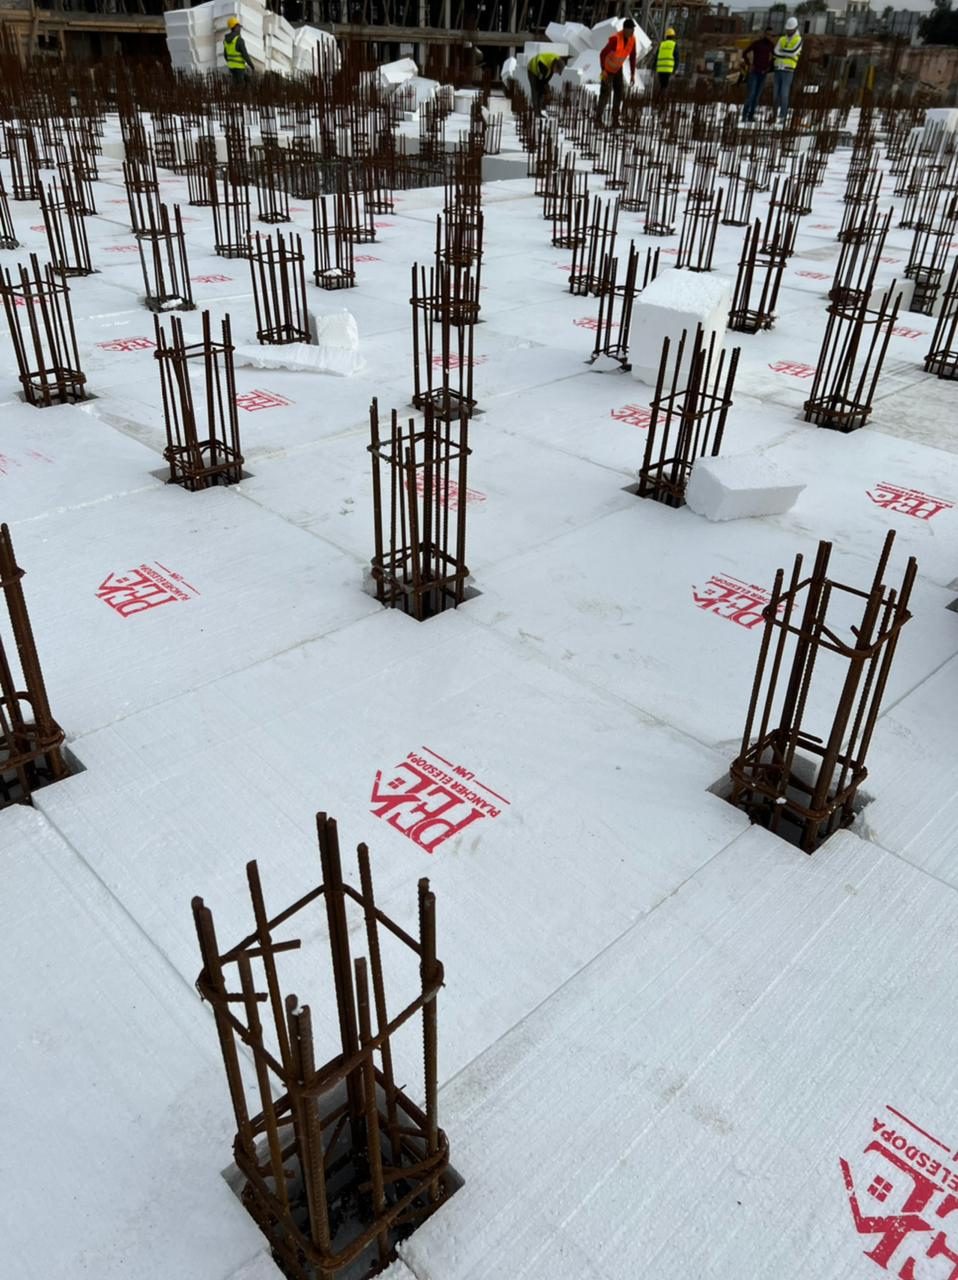
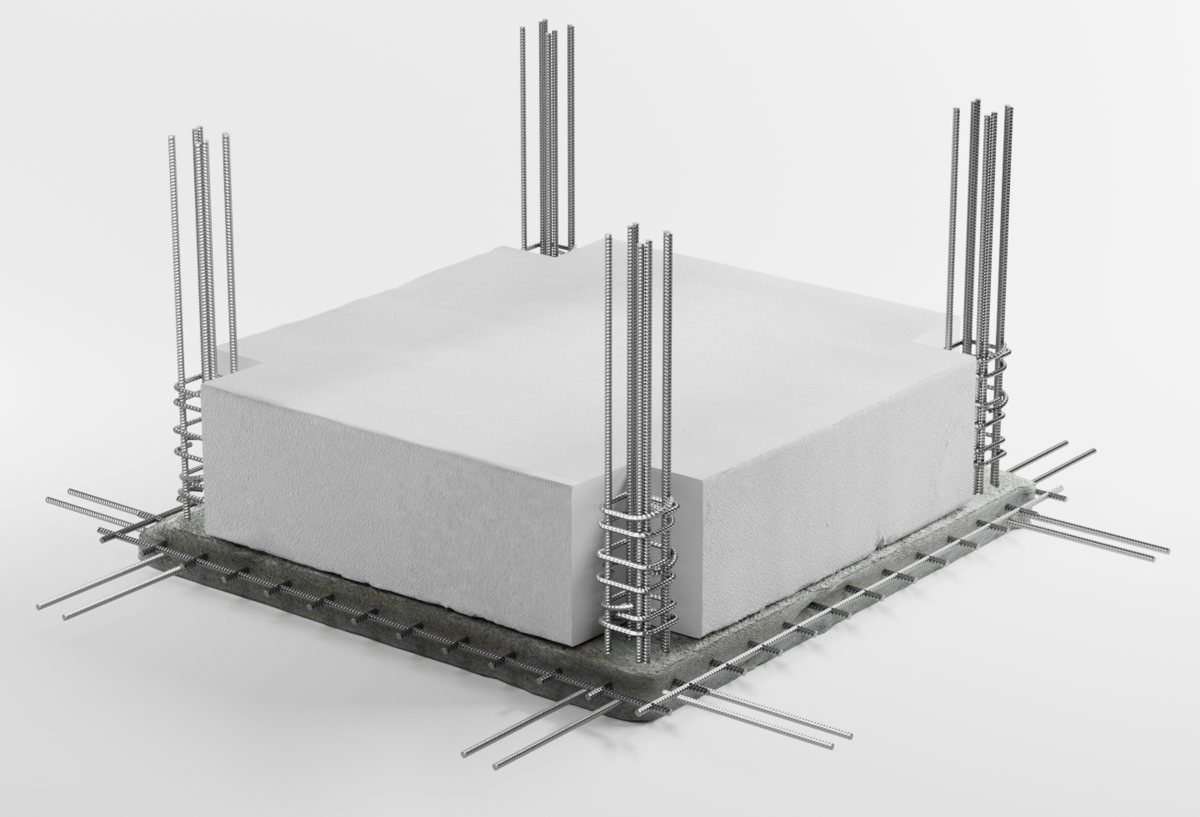 03 Forpel lightweight unit Lightweight block cut to fit the floor plan.
-
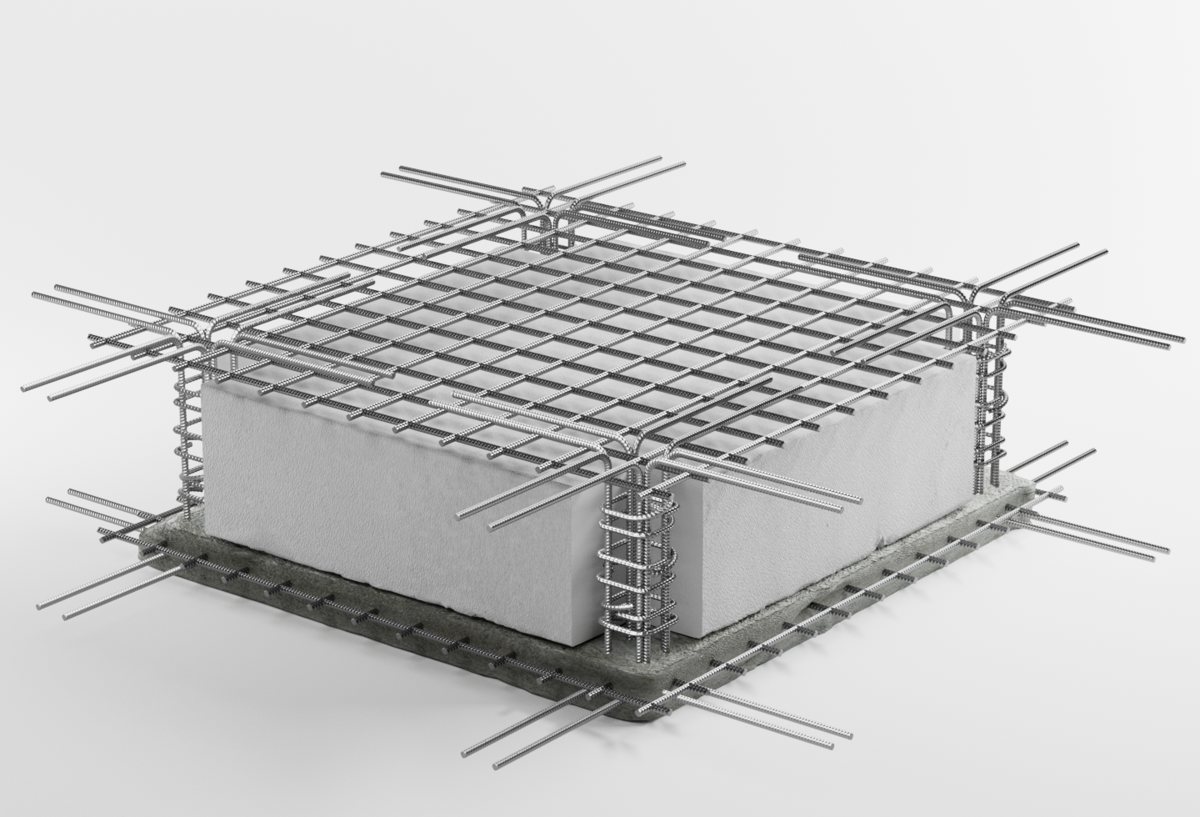 04 Top reinforcement Top mesh tied to the connectors.
-
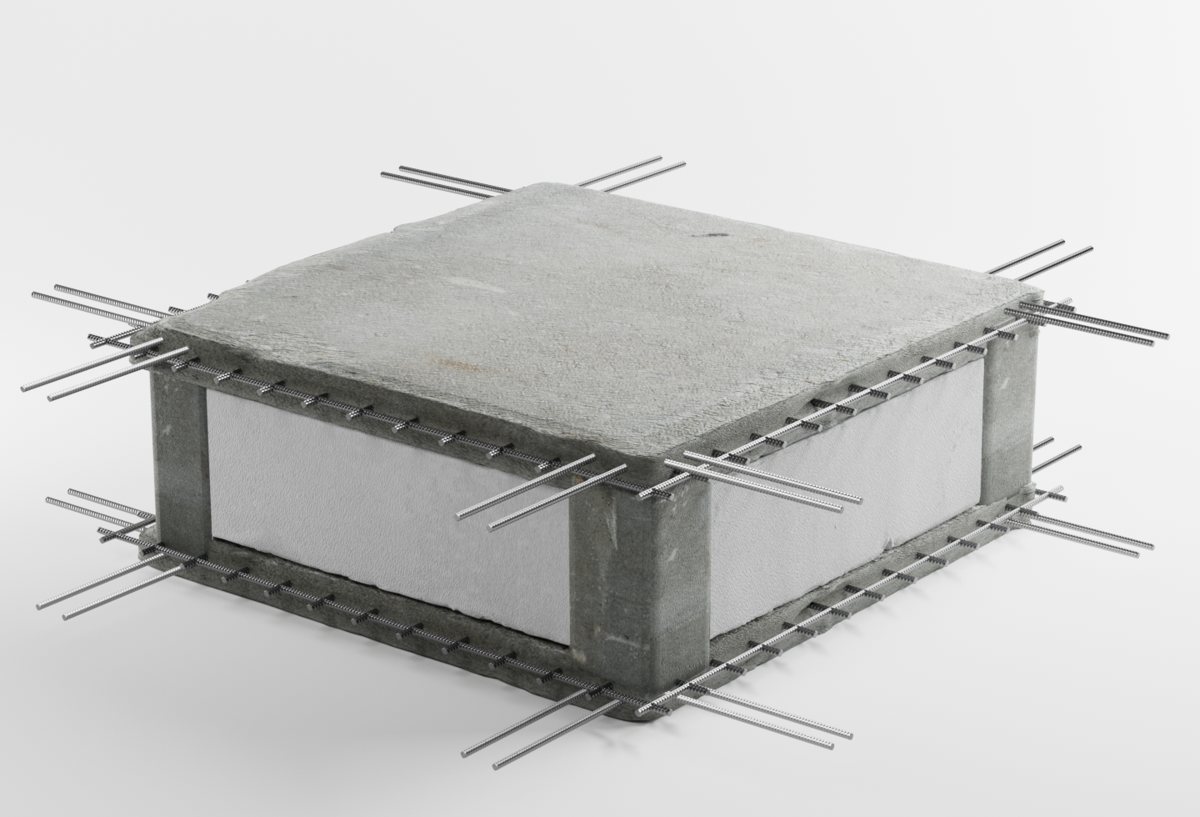 05 Finished slab Connected double sheet: more inertia, less weight.
Technical sheet
| System | Lightweight two-way reinforced concrete slab |
|---|---|
| Elesdopa supplies | Forpel lightweight unit cut to size + technical support |
| Spans | No span limit; overall depth depends on the span. No post-tensioning |
| Load-bearing capacity | 5x |
| Concrete and steel reduction | 40% |
| Site waste / recycled | 0% / minimum 70% |
| Uses | Industrial · Residential · Retail · Healthcare · Offices · Car parks · Hospitality |
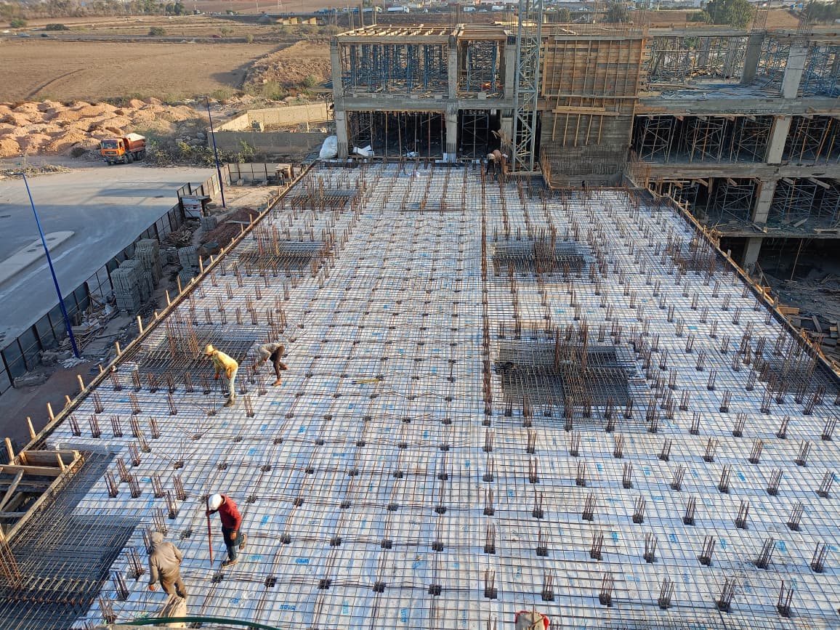
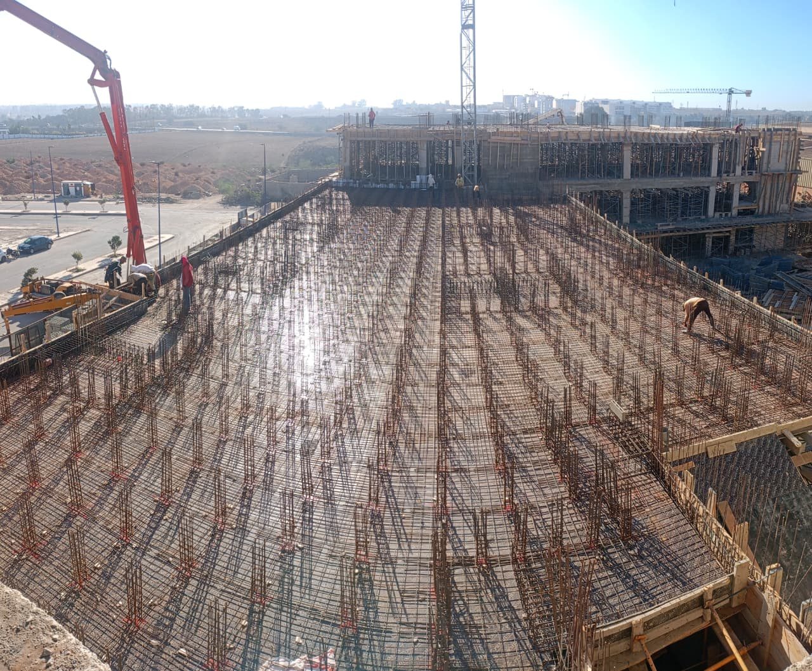
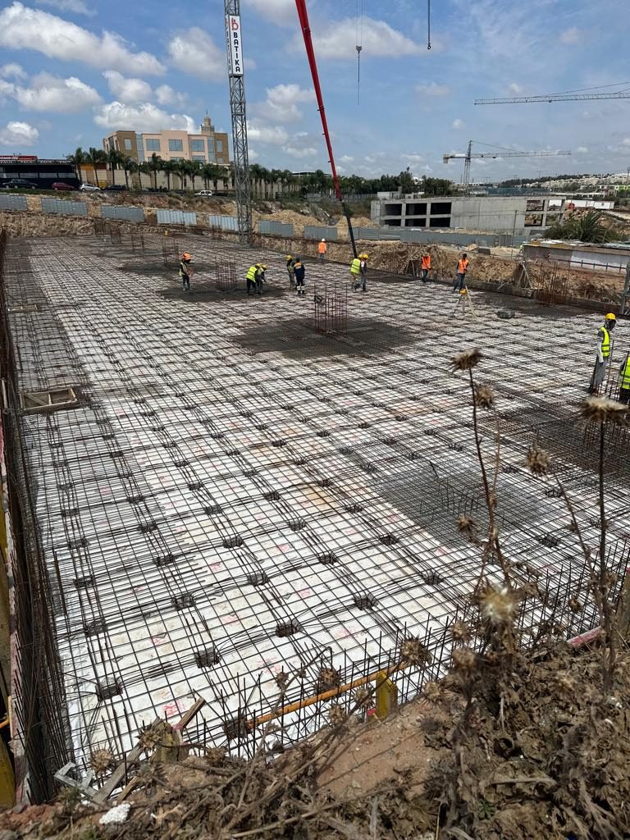
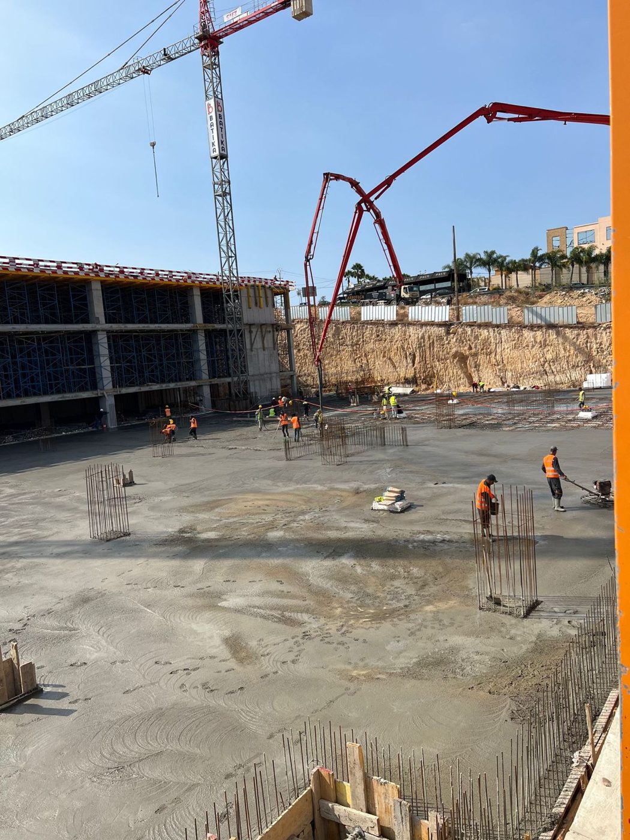
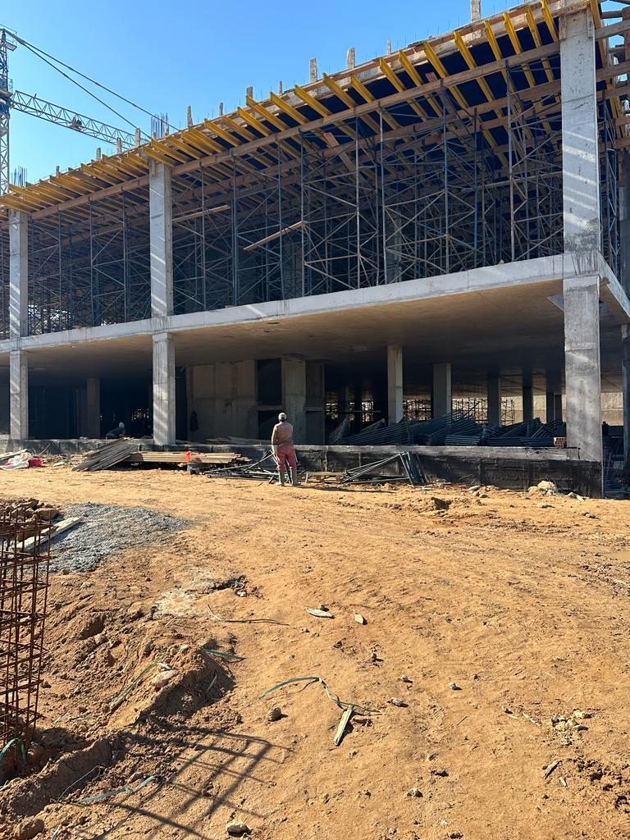
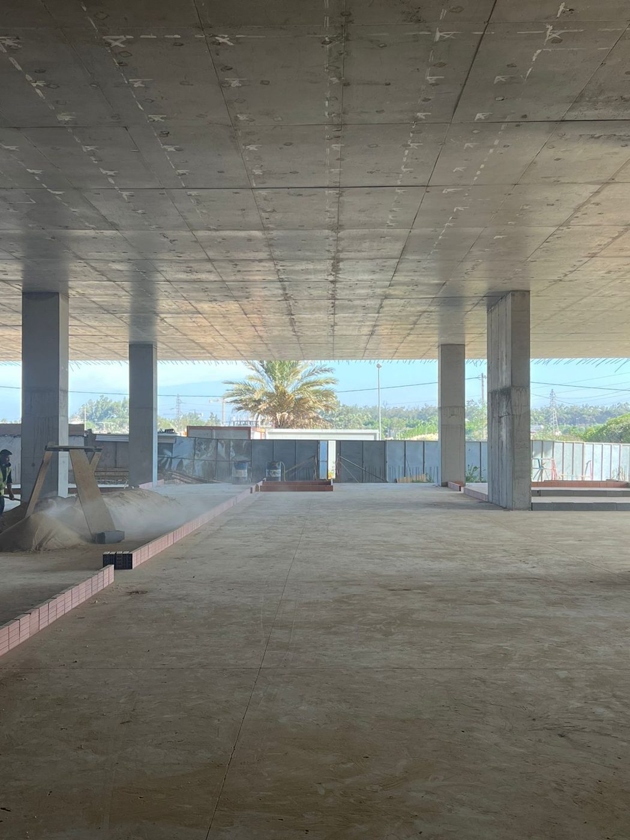
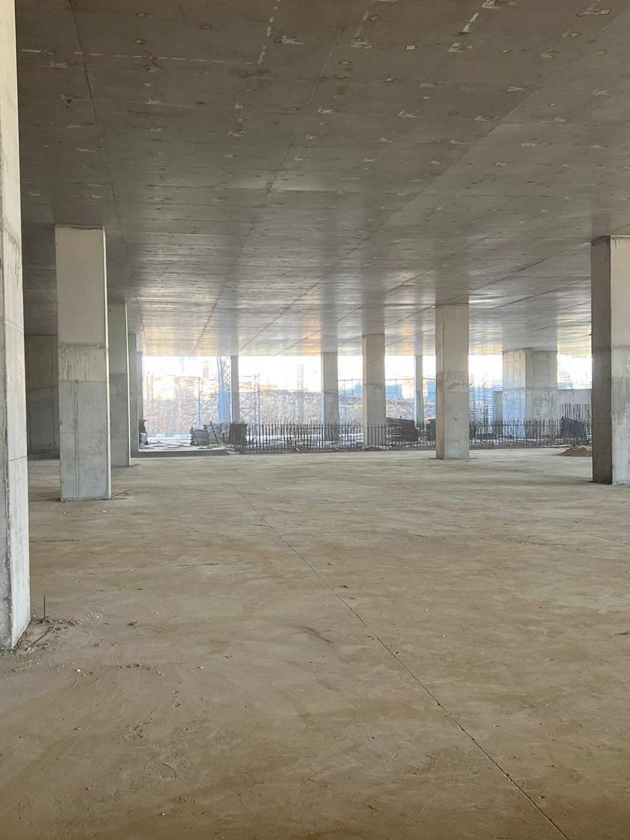
Large-area slabs, from unit to finished floor.
This is how Forpel® is built on a large-scale site: Forpel lightweight units cut to size, reinforcement, concrete pour and open floors with a flat soffit and fewer columns.

Design freedom. Curved surfaces as fast and simple to build as flat ones.
Curveo® is pioneering technology patented by Elesdopa for curved reinforced concrete roofs: from vaults to surfaces with varying curvature and depth. A complete solution with bioclimatic comfort thanks to its thermal insulation layer.
Technical sheet
| System | Curved reinforced concrete roof with integrated insulation |
|---|---|
| Geometries | From vaults to surfaces with varying curvature and depth |
| Construction | Shotcrete, no formwork |
| Reinforcement | Steel or glass-fibre strands |
| Site waste / recycled | 0% / minimum 70% |
A solution for every type of building.
Cutting-edge engineering serving architecture.
Support from specification to execution on site.
Every project is unique. We adapt to each professional’s needs with turnkey solutions and presence at every phase.
-
01
Study and definition
- Individual project study from the outset
- Structural advice
- Design optimisation for savings and performance
- Technical documentation
-
02
Planning and development
- Review of the full project before construction
- Support on construction solutions
- Advice on finding installers
- Custom solutions such as machined units
-
03
Execution and supervision
- Support during site visits
- Supervision and assessment of the final result
- Training in the use and maintenance of each system
Elesdopa Professional Network
A single point of contact for designers, architects, engineers and industry professionals, with tools to boost their competitiveness.
Request access- Itemised price schedules
- CAD details
- Calculation tools
- Training
- Execution methods
- Project references
- Sustainability
- +100 resources